Français
This integrated methodology enables:
✓ A complete understanding of existing buildings and structures
✓ Early identification of technical constraints and potential risks
✓ Compliance with regulatory and planning requirements
✓ Accurate cost planning and budget control
✓ Optimized project timelines
✓ Greater confidence in investment decisions
Technology & Precision

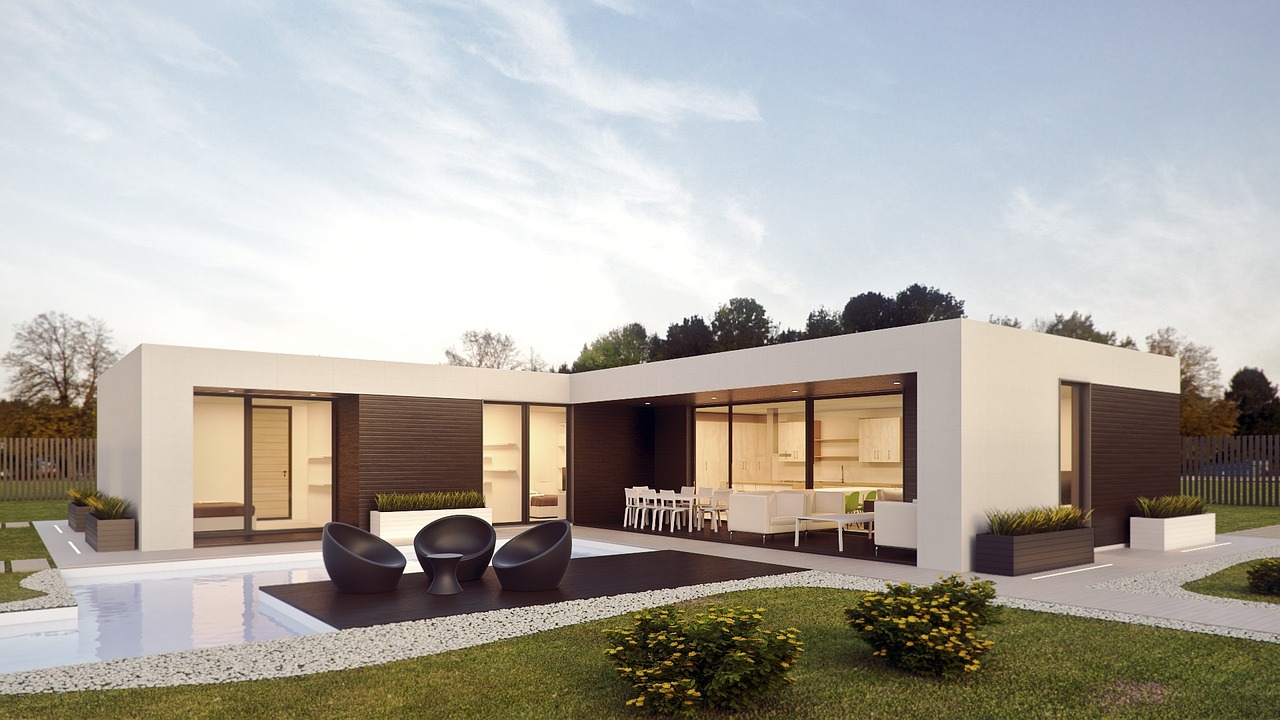
Every successful project begins with accurate, reliable data. Using Leica BLK360 G2 laser scanning together with advanced modeling in AutoCAD 3D and 3ds Max, we create highly accurate digital twins that faithfully capture existing conditions and provide a dependable foundation for design, renovation, and investment decisions.
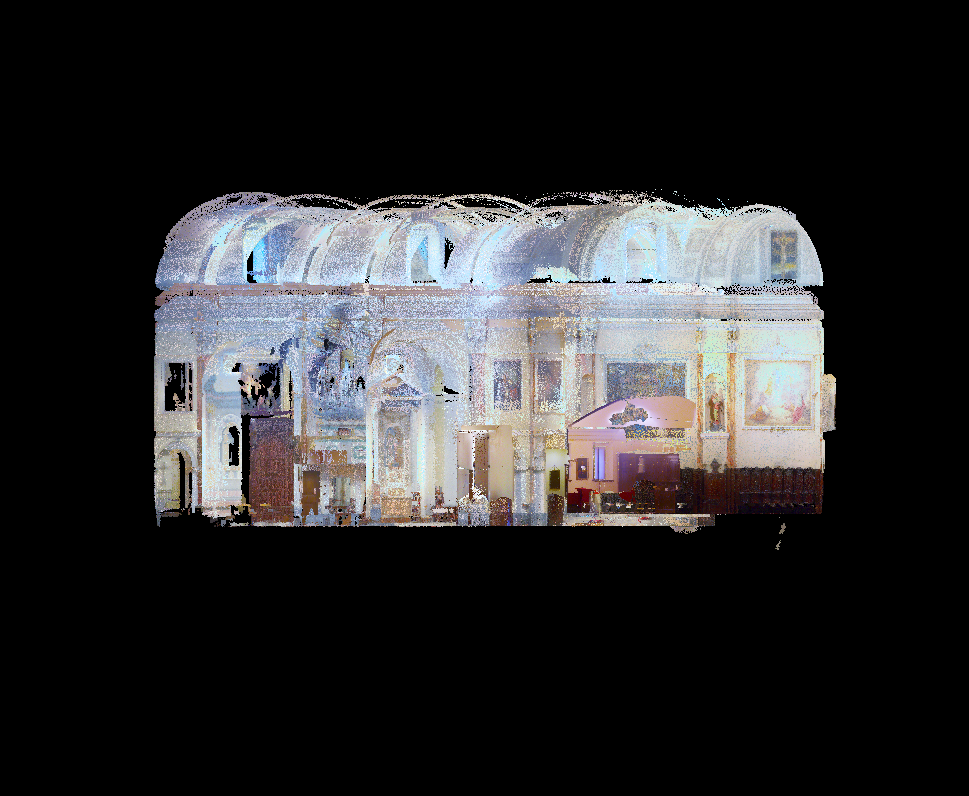
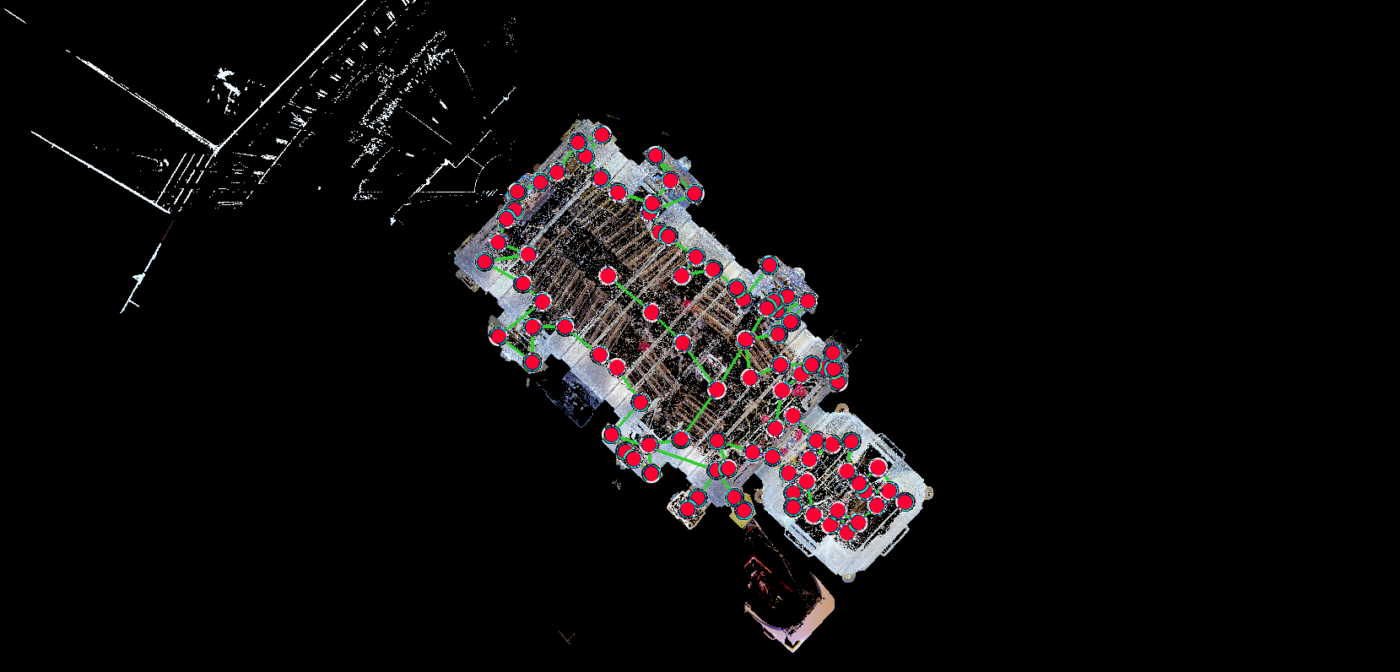
Beyond technical accuracy, our immersive visualizations allow clients to fully experience a project before construction begins. By exploring spaces in a realistic digital environment, investors, architects, and property owners can better evaluate design options, understand the property’s true potential, and make informed decisions with confidence.
For historic and heritage-listed buildings, precise 3D surveying provides an invaluable digital record, supporting conservation, restoration, and the long-term preservation of architectural heritage.